Menu

Visits by appointment, 9 a.m. to 9 p.m.

Triple Gold Certification · Grands Prix du Design 2026

New rental condos in Lachine, available now
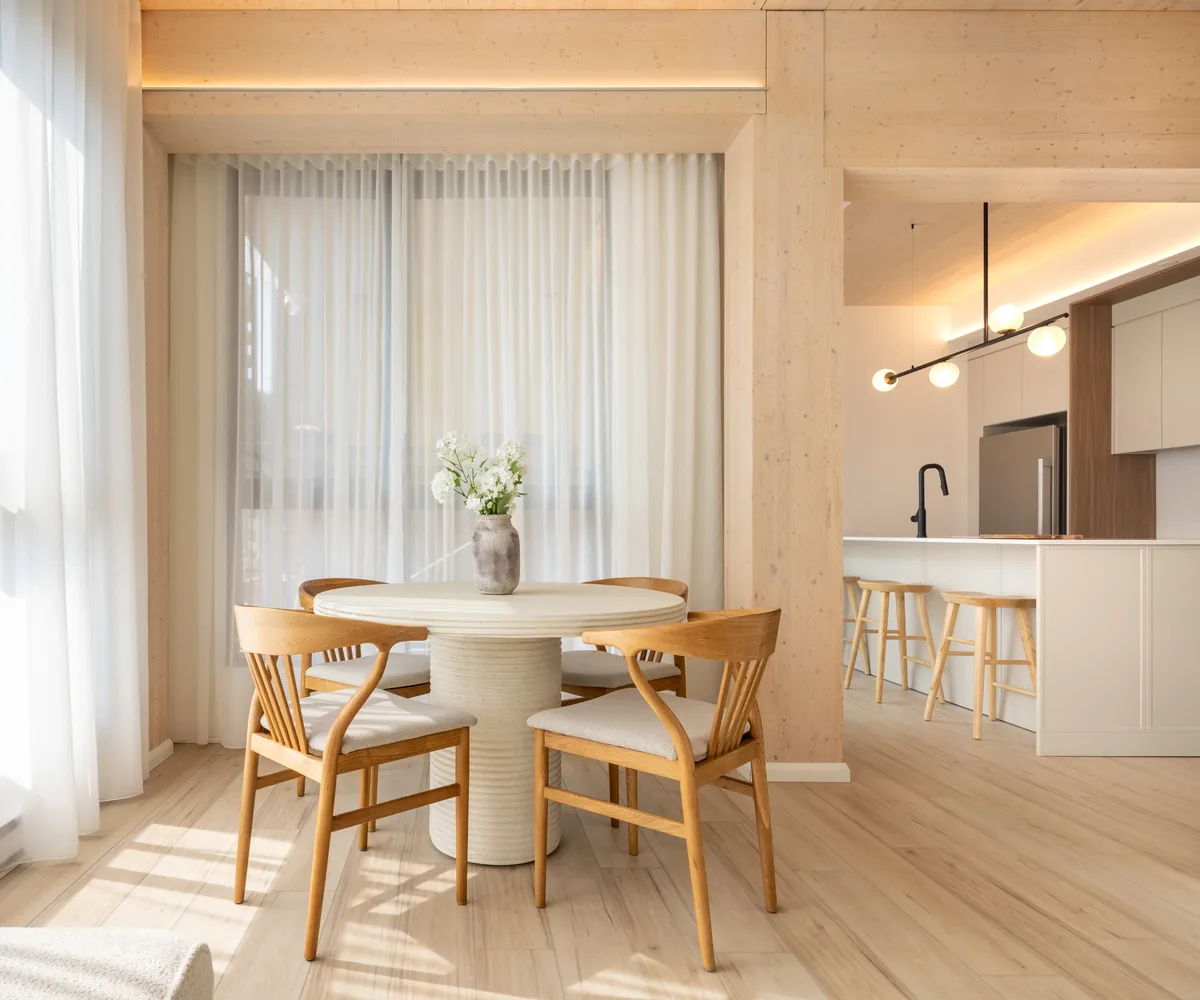
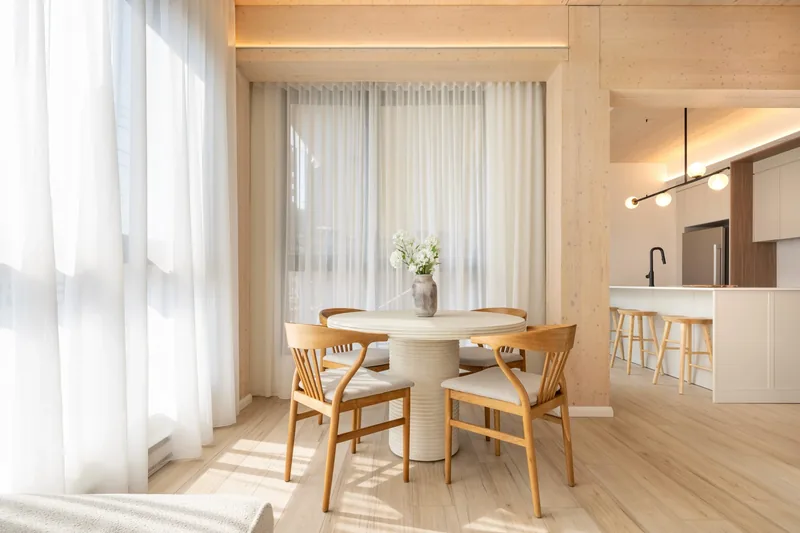
Living and dining area of an ANDAS unit, under the mass timber ceiling

Nearly 90% leased · last units available

1 month freewith a 12-month lease

New mass timber construction. Visit and choose your unit from the last ones available.

Schedule a visit

Schedule a visit

or call/text 514 566-8645

7 units available

  • 205 4½ · 2 bedrooms845 sq ft · 2nd floor $2,355 /month Available now Visit
  • 210 3½ · 1 bedroom632 sq ft · 2nd floor $1,875 /month Available now Visit
  • 308 4½ · 2 bedrooms798 sq ft · 3rd floor $2,295 /month Available now Visit
  • 508 4½ · 2 bedrooms821 sq ft · 5th floor $2,385 /month Available now Visit
  • 104 3½ · 1 bedroom582 sq ft · Ground floorFurnished · monthly rental $2,100 /month Available December 17, 2026 Visit
  • 304 5½ · 3 bedrooms1141 sq ft · 3rd floor $3,490 /month Available January 1, 2027 Visit
  • 507 3½ · 1 bedroom686 sq ft · 5th floor $2,015 /month Available April 1, 2027 Visit

Unit 205

4½ · 2 bedrooms · 845 sq ft · 2nd floor

$2,355 /monthAvailable now

3D view · Unit 205

Furniture shown as an example.

Pick a room to see it on the plan.

  1. 1Kitchen11′ 1″ × 8′ 9″
  2. 2Bathroom10′ × 5′ 8″
  3. 3Laundry5′ 4″ × 4′ 5″
  4. 4Bedroom9′ 3″ × 9′ 5″
  5. 5Living room12′ 2″ × 9′
  6. 6Balcony18′ 1″ × 7′ 9″
  7. 7Dining room12′ 2″ × 8′ 2″
  8. 8Walk-in closet5′ 4″ × 5′ 7″
  9. 9Bedroom9′ 4″ × 9′ 10″
On the floor2nd floor
Where the unit sits on its floor, 18e Avenue side

The size does not include the balcony.

Included in the rent

  • Appliances, including washer and dryer
  • Unlimited fibre Internet, up to 1.5 Gbit/s
  • Hot water
  • High-efficiency heat pump
  • Rooftop urban chalet, terrace and BBQ
  • Pets welcome

Extra

  • Indoor parking, EV charging

Photos

Photos of unit 205. The furnished version is virtual staging, to give an idea of the space.

Unit 210

3½ · 1 bedroom · 632 sq ft · 2nd floor

$1,875 /monthAvailable now

3D view · Unit 210

Furniture shown as an example.

Pick a room to see it on the plan.

  1. 1Kitchen8′ 8″ × 11′ 9″
  2. 2Bathroom5′ 8″ × 10′
  3. 3Laundry4′ 3″ × 4′ 8″
  4. 4Bedroom8′ 10″ × 9′ 10″
  5. 5Living room10′ 8″ × 10′ 3″
  6. 6Terrace11′ 9″ × 6′ 8″
  7. 7Dining room12′ 11″ × 6′ 11″
  8. 8Office4′ 2″ × 6′ 11″
On the floor2nd floor
Where the unit sits on its floor, 18e Avenue side

The size does not include the balcony.

Included in the rent

  • Appliances, including washer and dryer
  • Unlimited fibre Internet, up to 1.5 Gbit/s
  • Hot water
  • High-efficiency heat pump
  • Rooftop urban chalet, terrace and BBQ
  • Pets welcome

Extra

  • Indoor parking, EV charging

Photos

Representative photos.

Unit 308

4½ · 2 bedrooms · 798 sq ft · 3rd floor

$2,295 /monthAvailable now

3D view · Unit 308

Furniture shown as an example.

Pick a room to see it on the plan.

  1. 1Kitchen8′ 8″ × 11′ 3″
  2. 2Bathroom5′ 8″ × 10′
  3. 3Laundry5′ × 3′ 1″
  4. 4Bedroom9′ 7″ × 10′
  5. 5Living room10′ 5″ × 9′ 2″
  6. 6Balcony11′ 3″ × 7′ 9″
  7. 7Dining room10′ 5″ × 8′ 3″
  8. 8Bedroom8′ 9″ × 9′ 6″
On the floor3rd floor
Where the unit sits on its floor, 18e Avenue side

The size does not include the balcony.

Included in the rent

  • Appliances, including washer and dryer
  • Unlimited fibre Internet, up to 1.5 Gbit/s
  • Hot water
  • High-efficiency heat pump
  • Rooftop urban chalet, terrace and BBQ
  • Pets welcome

Extra

  • Indoor parking, EV charging

Photos

Representative photos.

Unit 508

4½ · 2 bedrooms · 821 sq ft · 5th floor

$2,385 /monthAvailable now

3D view · Unit 508

Furniture shown as an example.

Pick a room to see it on the plan.

  1. 1Kitchen8′ 8″ × 12′ 4″
  2. 2Bathroom12′ 2″ × 7′ 7″
  3. 3Laundry3′ 1″ × 3′ 1″
  4. 4Bedroom10′ 2″ × 9′ 1″
  5. 5Living room10′ 5″ × 8′
  6. 6Balcony11′ 9″ × 6′ 8″
  7. 7Dining room10′ 5″ × 8′
  8. 8Walk-in closet6′ 8″ × 5′ 2″
  9. 9Bedroom10′ 8″ × 9′ 10″
On the floor5th floor
Where the unit sits on its floor, 18e Avenue side

The size does not include the balcony.

Included in the rent

  • Appliances, including washer and dryer
  • Unlimited fibre Internet, up to 1.5 Gbit/s
  • Hot water
  • High-efficiency heat pump
  • Rooftop urban chalet, terrace and BBQ
  • Pets welcome

Extra

  • Indoor parking, EV charging

Photos

Representative photos.

Unit 104

3½ · 1 bedroom · 582 sq ft · Ground floor

Furnished · monthly rental

$2,100 /monthavailable December 17, 2026

3D view · Unit 104

Furniture shown as an example.

Pick a room to see it on the plan.

  1. 1Kitchen8′ 7″ × 12′ 1″
  2. 2Bathroom5′ 8″ × 10′
  3. 3Laundry3′ 1″ × 3′ 2″
  4. 4Bedroom9′ 9″ × 9′ 5″
  5. 5Living room10′ 1″ × 9′ 4″
  6. 6Balcony9′ × 7′ 9″
  7. 7Dining room9′ 3″ × 9′ 4″
On the floorGround floor
Where the unit sits on its floor, 18e Avenue side

The size does not include the balcony.

Included in the rent

  • Appliances, including washer and dryer
  • Unlimited fibre Internet, up to 1.5 Gbit/s
  • Hot water
  • High-efficiency heat pump
  • Rooftop urban chalet, terrace and BBQ
  • Pets welcome

Extra

  • Indoor parking, EV charging

Photos

Representative photos.

Unit 304

5½ · 3 bedrooms · 1141 sq ft · 3rd floor

$3,490 /monthavailable January 1, 2027

3D view · Unit 304

Furniture shown as an example.

Pick a room to see it on the plan.

  1. 1Kitchen12′ 2″ × 8′ 8″
  2. 2Bathroom10′ × 5′ 8″
  3. 3Laundry4′ 8″ × 5′ 1″
  4. 4Bedroom10′ × 8′ 11″
  5. 5Living room8′ 10″ × 11′
  6. 6Terrace5′ 6″ × 19′ 11″
  7. 7Dining room7′ 11″ × 11′
  8. 8Terrace9′ 1″ × 7′ 9″
  9. 9Bedroom9′ 6″ × 9′ 7″
  10. 10Primary bathroom5′ 9″ × 8′ 9″
  11. 11Walk-in closet6′ 2″ × 5′ 2″
  12. 12Primary bedroom10′ × 9′ 6″
On the floor3rd floor
Where the unit sits on its floor, 18e Avenue side

The size does not include the balcony.

Included in the rent

  • Appliances, including washer and dryer
  • Unlimited fibre Internet, up to 1.5 Gbit/s
  • Hot water
  • High-efficiency heat pump
  • Rooftop urban chalet, terrace and BBQ
  • Pets welcome

Extra

  • Indoor parking, EV charging

Photos

Representative photos.

Unit 507

3½ · 1 bedroom · 686 sq ft · 5th floor

$2,015 /monthavailable April 1, 2027

3D view · Unit 507

Furniture shown as an example.

Pick a room to see it on the plan.

  1. 1Kitchen8′ 8″ × 11′ 2″
  2. 2Bathroom5′ 8″ × 10′
  3. 3Laundry5′ × 3′ 1″
  4. 4Bedroom9′ 6″ × 10′
  5. 5Living room10′ 5″ × 9′ 2″
  6. 6Dining room10′ 5″ × 8′ 3″
  7. 7Office9′ 4″ × 5′ 2″
On the floor5th floor
Where the unit sits on its floor, 18e Avenue side

The size does not include the balcony.

Included in the rent

  • Appliances, including washer and dryer
  • Unlimited fibre Internet, up to 1.5 Gbit/s
  • Hot water
  • High-efficiency heat pump
  • Rooftop urban chalet, terrace and BBQ
  • Pets welcome

Extra

  • Indoor parking, EV charging

Photos

Representative photos.

Where each unit sits in the building: open "Plan and 3D", tab "In the building".

Prefer to talk? Call or text 514-566-8645, or write to us.

A look inside
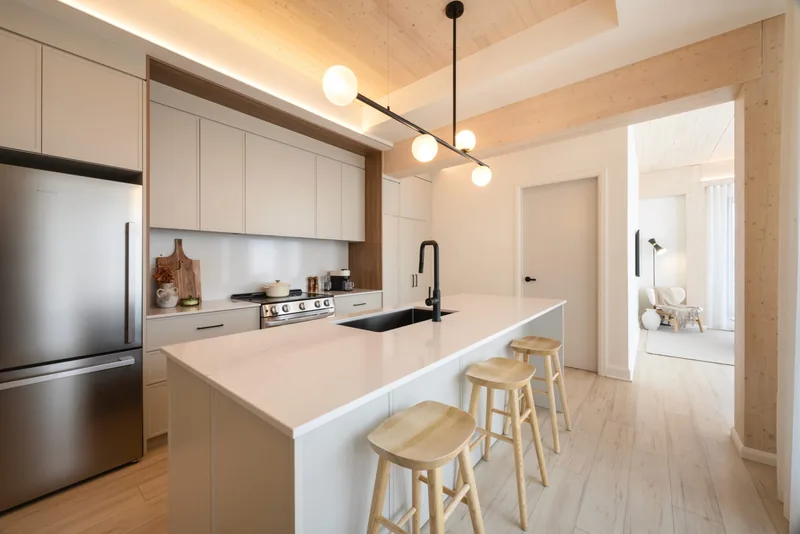
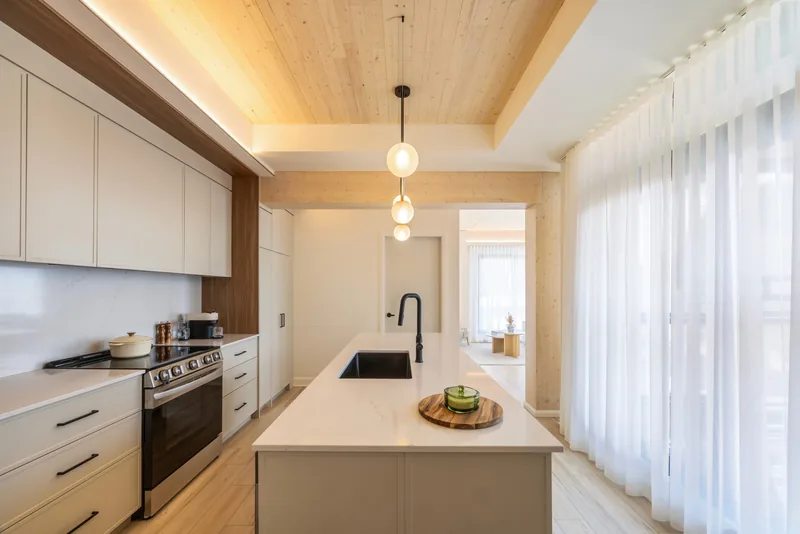
  • Kitchen with island and appliancesKitchen with island and appliances
  • Sun-filled dining areaSun-filled dining area
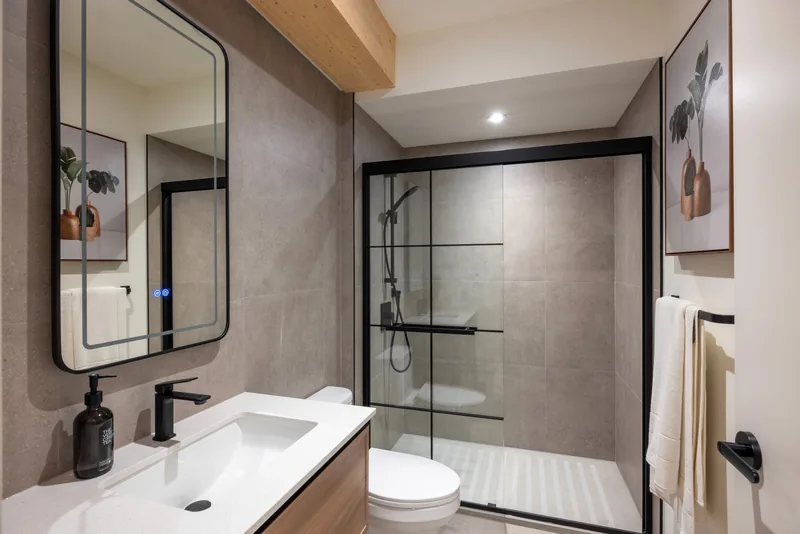
  • Bathroom with glass showerBathroom with glass shower
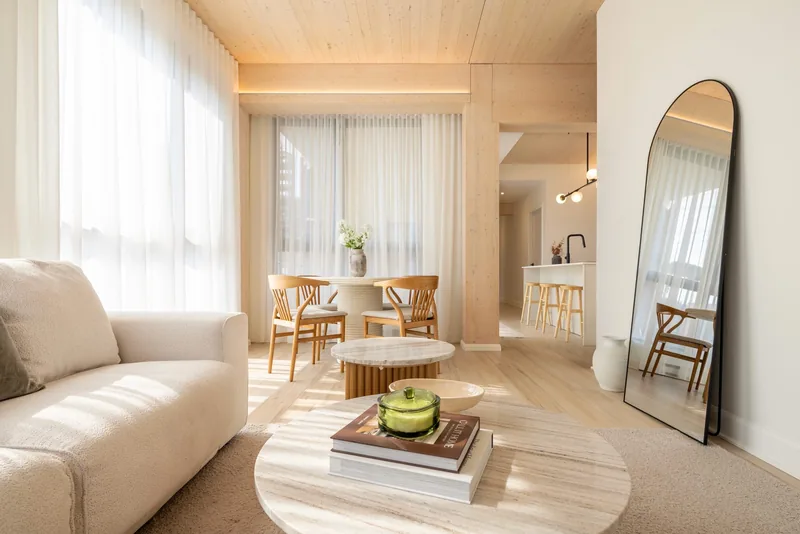
  • Model unit living roomModel unit living room
  • Kitchen, second viewKitchen, second view
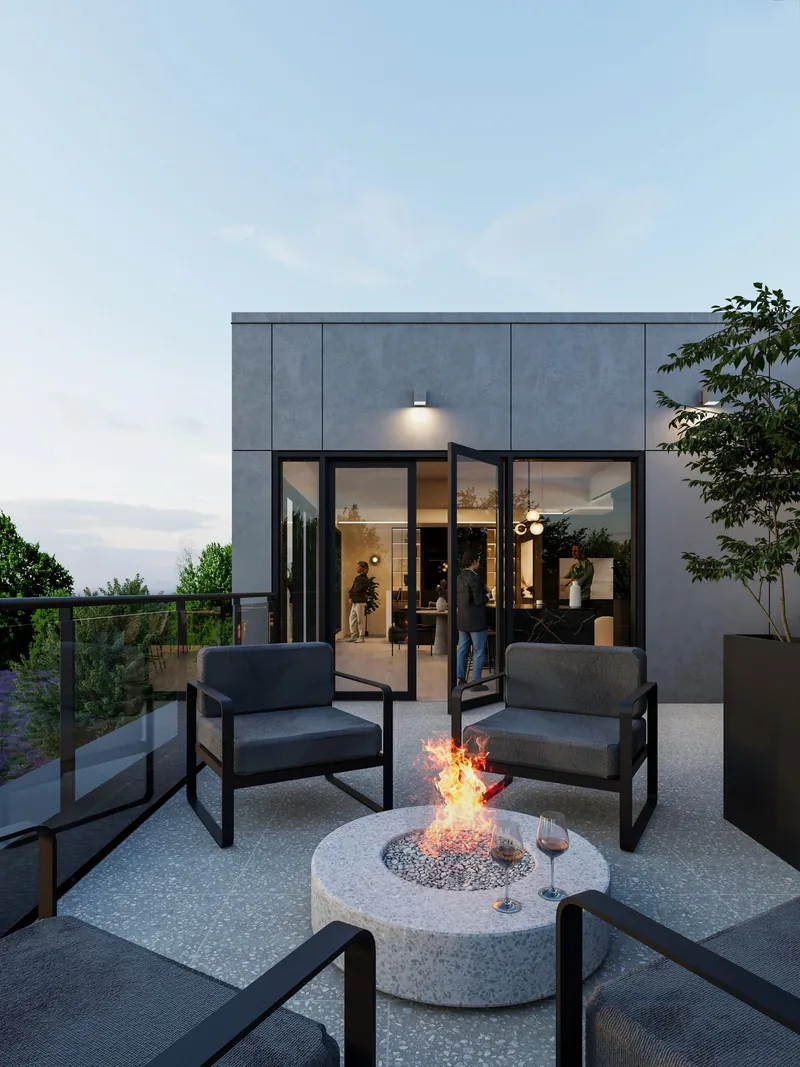
  • Rooftop terrace with fire pitRooftop terrace with fire pit
See the full gallery

Current offer

1 month free

With a 12-month lease. Visit and choose your unit from the last ones available.

© ANDAS 2026 · 425 18th Avenue, Montréal (Lachine), QC

Call / Text

Schedule a visit

Schedule a visit

Schedule a visit

Visits by appointment, 9 a.m. to 9 p.m. · 514‑566‑8645
Call Book a visit