Menu

Menu

New apartments for rent near Downtown Montréal

ANDAS has 53 new mass-timber apartments in Lachine. Here is the trip from Downtown Montréal, by car and by public transit, and the units free right now.

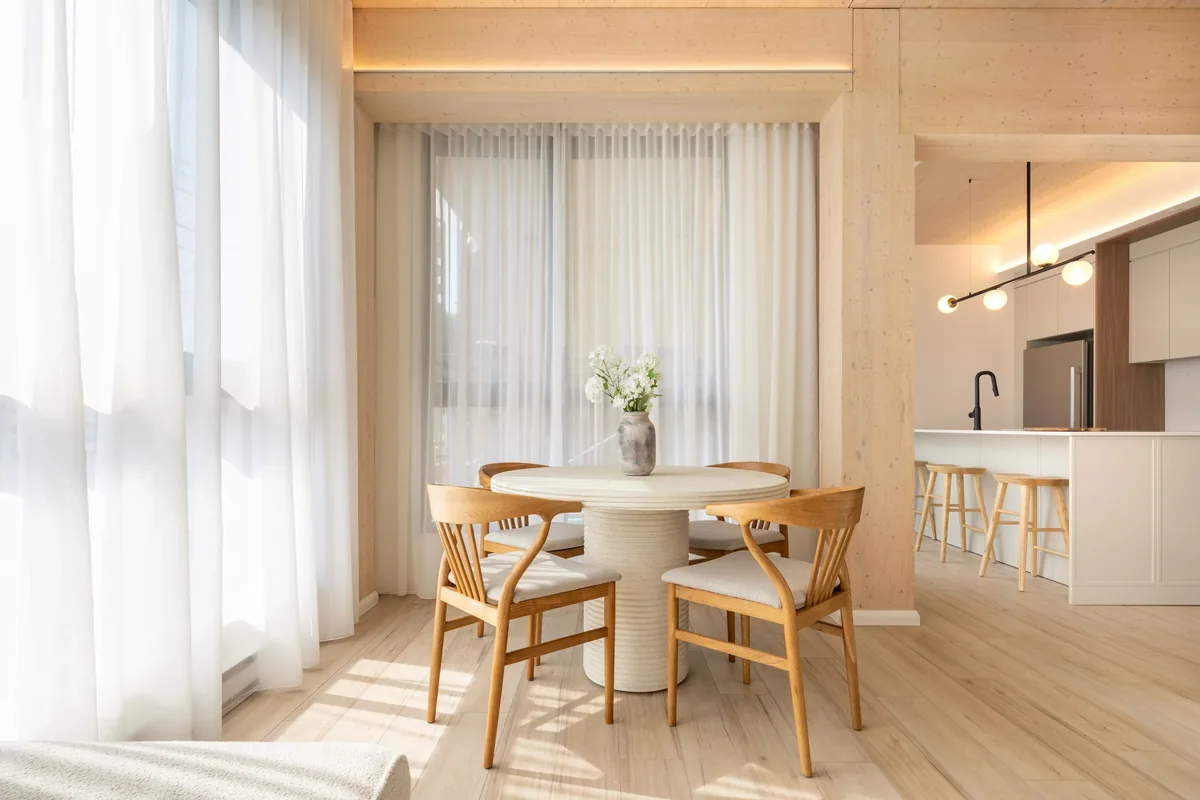
Sunlit dining corner of the model unit

11.5 km

from Lucien-L'Allier station (next to the Bell Centre)

16 min

by car, without traffic, via the Ville-Marie expressway and Highway 20

18 min

Other landmark : Place Ville Marie, 12.2 km via the Ville-Marie expressway and Highway 20

By public transit

Bus 496 Express Victoria: from Lionel-Groulx metro (green and orange lines) to the Victoria / 18e Avenue stop, under 100 m from ANDAS; bus 491 Express Provost also serves Provost / 18e Avenue (600 m). exo train, Vaudreuil-Hudson line: Lucien-L'Allier to Lachine station in about 20 minutes (21 minutes on the timetable checked); the station is 2.7 km from ANDAS in a straight line. At night, bus 356 links rue Sherbrooke downtown to the Victoria / 18e Avenue stop.

Close to ANDAS

  • Victoria / 18e Avenue stop (bus 496 Express Victoria)0.1 kmTo Lionel-Groulx metro and to Terminus Dorval
  • Provost / 18e Avenue stop (buses 491 Express Provost and 198)0.6 km491 to Lionel-Groulx; 198 to LaSalle Hospital and Angrignon metro
  • Lachine station (exo train, Vaudreuil-Hudson line)2.7 km4800 rue Sir-George-Simpson; Lucien-L'Allier in about 20 minutes

ANDAS at a glance

  • 53 new mass-timber (CLT) apartments: studios, 1, 2 and 3 bedrooms, and penthouses
  • Included in the rent: hot water, unlimited fibre optic internet, 5 appliances including washer and dryer, high-efficiency heat pump
  • Rooftop terrace with BBQs and fire pits, urban chalet for residents
  • Indoor parking and EV chargers, extra
  • Pets allowed under conditions (25 lb maximum)
  • Triple Gold certification at the Grands Prix du Design 2026

Available units

7 units available

  • 205 4½ · 2 bedrooms845 sq ft · 2nd floor $2,355 /month Available now Visit
  • 210 3½ · 1 bedroom632 sq ft · 2nd floor $1,875 /month Available now Visit
  • 308 4½ · 2 bedrooms798 sq ft · 3rd floor $2,295 /month Available now Visit
  • 508 4½ · 2 bedrooms821 sq ft · 5th floor $2,385 /month Available now Visit
  • 104 3½ · 1 bedroom582 sq ft · Ground floor $2,100 /month Available December 17, 2026 Visit
  • 304 5½ · 3 bedrooms1141 sq ft · 3rd floor $3,490 /month Available January 1, 2027 Visit
  • 507 3½ · 1 bedroom686 sq ft · 5th floor $2,015 /month Available April 1, 2027 Visit

Unit 205

4½ · 2 bedrooms · 845 sq ft · 2nd floor

$2,355 /monthAvailable now

3D view · Unit 205

Furniture shown as an example.

Pick a room to see it on the plan.

  1. 1Kitchen11′ 1″ × 8′ 9″
  2. 2Bathroom10′ × 5′ 8″
  3. 3Laundry5′ 4″ × 4′ 5″
  4. 4Bedroom9′ 3″ × 9′ 5″
  5. 5Living room12′ 2″ × 9′
  6. 6Balcony18′ 1″ × 7′ 9″
  7. 7Dining room12′ 2″ × 8′ 2″
  8. 8Walk-in closet5′ 4″ × 5′ 7″
  9. 9Bedroom9′ 4″ × 9′ 10″
On the floor2nd floor
Where the unit sits on its floor, 18e Avenue side

The size does not include the balcony.

Included in the rent

  • Appliances, including washer and dryer
  • Unlimited fibre Internet, up to 1.5 Gbit/s
  • Hot water
  • High-efficiency heat pump
  • Rooftop urban chalet, terrace and BBQ
  • Pets welcome

Extra

  • Indoor parking, EV charging

Photos

Representative photos.

Unit 210

3½ · 1 bedroom · 632 sq ft · 2nd floor

$1,875 /monthAvailable now

3D view · Unit 210

Furniture shown as an example.

Pick a room to see it on the plan.

  1. 1Kitchen8′ 8″ × 11′ 9″
  2. 2Bathroom5′ 8″ × 10′
  3. 3Laundry4′ 3″ × 4′ 8″
  4. 4Bedroom8′ 10″ × 9′ 10″
  5. 5Living room10′ 8″ × 10′ 3″
  6. 6Terrace11′ 9″ × 6′ 8″
  7. 7Dining room12′ 11″ × 6′ 11″
  8. 8Office4′ 2″ × 6′ 11″
On the floor2nd floor
Where the unit sits on its floor, 18e Avenue side

The size does not include the balcony.

Included in the rent

  • Appliances, including washer and dryer
  • Unlimited fibre Internet, up to 1.5 Gbit/s
  • Hot water
  • High-efficiency heat pump
  • Rooftop urban chalet, terrace and BBQ
  • Pets welcome

Extra

  • Indoor parking, EV charging

Photos

Representative photos.

Unit 308

4½ · 2 bedrooms · 798 sq ft · 3rd floor

$2,295 /monthAvailable now

3D view · Unit 308

Furniture shown as an example.

Pick a room to see it on the plan.

  1. 1Kitchen8′ 8″ × 11′ 3″
  2. 2Bathroom5′ 8″ × 10′
  3. 3Laundry5′ × 3′ 1″
  4. 4Bedroom9′ 7″ × 10′
  5. 5Living room10′ 5″ × 9′ 2″
  6. 6Balcony11′ 3″ × 7′ 9″
  7. 7Dining room10′ 5″ × 8′ 3″
  8. 8Bedroom8′ 9″ × 9′ 6″
On the floor3rd floor
Where the unit sits on its floor, 18e Avenue side

The size does not include the balcony.

Included in the rent

  • Appliances, including washer and dryer
  • Unlimited fibre Internet, up to 1.5 Gbit/s
  • Hot water
  • High-efficiency heat pump
  • Rooftop urban chalet, terrace and BBQ
  • Pets welcome

Extra

  • Indoor parking, EV charging

Photos

Representative photos.

Unit 508

4½ · 2 bedrooms · 821 sq ft · 5th floor

$2,385 /monthAvailable now

3D view · Unit 508

Furniture shown as an example.

Pick a room to see it on the plan.

  1. 1Kitchen8′ 8″ × 12′ 4″
  2. 2Bathroom12′ 2″ × 7′ 7″
  3. 3Laundry3′ 1″ × 3′ 1″
  4. 4Bedroom10′ 2″ × 9′ 1″
  5. 5Living room10′ 5″ × 8′
  6. 6Balcony11′ 9″ × 6′ 8″
  7. 7Dining room10′ 5″ × 8′
  8. 8Walk-in closet6′ 8″ × 5′ 2″
  9. 9Bedroom10′ 8″ × 9′ 10″
On the floor5th floor
Where the unit sits on its floor, 18e Avenue side

The size does not include the balcony.

Included in the rent

  • Appliances, including washer and dryer
  • Unlimited fibre Internet, up to 1.5 Gbit/s
  • Hot water
  • High-efficiency heat pump
  • Rooftop urban chalet, terrace and BBQ
  • Pets welcome

Extra

  • Indoor parking, EV charging

Photos

Representative photos.

Unit 104

3½ · 1 bedroom · 582 sq ft · Ground floor

$2,100 /monthavailable December 17, 2026

3D view · Unit 104

Furniture shown as an example.

Pick a room to see it on the plan.

  1. 1Kitchen8′ 7″ × 12′ 1″
  2. 2Bathroom5′ 8″ × 10′
  3. 3Laundry3′ 1″ × 3′ 2″
  4. 4Bedroom9′ 9″ × 9′ 5″
  5. 5Living room10′ 1″ × 9′ 4″
  6. 6Balcony9′ × 7′ 9″
  7. 7Dining room9′ 3″ × 9′ 4″
On the floorGround floor
Where the unit sits on its floor, 18e Avenue side

The size does not include the balcony.

Included in the rent

  • Appliances, including washer and dryer
  • Unlimited fibre Internet, up to 1.5 Gbit/s
  • Hot water
  • High-efficiency heat pump
  • Rooftop urban chalet, terrace and BBQ
  • Pets welcome

Extra

  • Indoor parking, EV charging

Photos

Representative photos.

Unit 304

5½ · 3 bedrooms · 1141 sq ft · 3rd floor

$3,490 /monthavailable January 1, 2027

3D view · Unit 304

Furniture shown as an example.

Pick a room to see it on the plan.

  1. 1Kitchen12′ 2″ × 8′ 8″
  2. 2Bathroom10′ × 5′ 8″
  3. 3Laundry4′ 8″ × 5′ 1″
  4. 4Bedroom10′ × 8′ 11″
  5. 5Living room8′ 10″ × 11′
  6. 6Terrace5′ 6″ × 19′ 11″
  7. 7Dining room7′ 11″ × 11′
  8. 8Terrace9′ 1″ × 7′ 9″
  9. 9Bedroom9′ 6″ × 9′ 7″
  10. 10Primary bathroom5′ 9″ × 8′ 9″
  11. 11Walk-in closet6′ 2″ × 5′ 2″
  12. 12Primary bedroom10′ × 9′ 6″
On the floor3rd floor
Where the unit sits on its floor, 18e Avenue side

The size does not include the balcony.

Included in the rent

  • Appliances, including washer and dryer
  • Unlimited fibre Internet, up to 1.5 Gbit/s
  • Hot water
  • High-efficiency heat pump
  • Rooftop urban chalet, terrace and BBQ
  • Pets welcome

Extra

  • Indoor parking, EV charging

Photos

Representative photos.

Unit 507

3½ · 1 bedroom · 686 sq ft · 5th floor

$2,015 /monthavailable April 1, 2027

3D view · Unit 507

Furniture shown as an example.

Pick a room to see it on the plan.

  1. 1Kitchen8′ 8″ × 11′ 2″
  2. 2Bathroom5′ 8″ × 10′
  3. 3Laundry5′ × 3′ 1″
  4. 4Bedroom9′ 6″ × 10′
  5. 5Living room10′ 5″ × 9′ 2″
  6. 6Dining room10′ 5″ × 8′ 3″
  7. 7Office9′ 4″ × 5′ 2″
On the floor5th floor
Where the unit sits on its floor, 18e Avenue side

The size does not include the balcony.

Included in the rent

  • Appliances, including washer and dryer
  • Unlimited fibre Internet, up to 1.5 Gbit/s
  • Hot water
  • High-efficiency heat pump
  • Rooftop urban chalet, terrace and BBQ
  • Pets welcome

Extra

  • Indoor parking, EV charging

Photos

Representative photos.

Explore the building in 3D

Frequently asked questions

How long to get downtown?

By car, about 16 minutes without traffic to Lucien-L'Allier station (11.5 km), and about 18 minutes to Place Ville Marie (12.2 km). By exo train, Lachine station reaches Lucien-L'Allier in about 20 minutes.

Which bus goes to the metro?

Bus 496 Express Victoria stops at Victoria and 18e Avenue, under 100 m from ANDAS, and runs to Lionel-Groulx station (green and orange lines). Bus 491 Express Provost also goes there from the Provost / 18e Avenue stop, 600 m away.

What does the rent include?

The rent includes the following services: hot water, unlimited high-speed fibre optic internet, 5 appliances, high-efficiency heat pump, urban chalet, terrace and rooftop BBQ. Additional charges are the responsibility of the tenant.

Are animals allowed?

Yes, animals are allowed under certain conditions. The maximum weight of animals is 25 lb.

Contact us

Nom / Name

Email

Phone

Date d'occupation souhaitée / Desired occupation date

Nombre de chambre(s) souhaitée(s) / Number of Bedrooms

Comment désirez-vous être contactés? / How would you like us to contact you?

Message

Submit

Make an appointment

You agree to receive our communications.

Come see the wood up close.

Book a visit

Contact us

425, 18e Avenue
Montréal (Lachine), QC H8S 0E7

Visits by appointment, 9 a.m. to 9 p.m.

514-566-8645
info@andas.ca

Follow us

A project by

HelisisGestion Kokolakis

© 2026 ANDASPrivacyCookiesAlso by Helisis:Solaris, in Boisbriand

Back to top

Contact us

Nom / Name

Email

Phone

Date d'occupation souhaitée / Desired occupation date

Nombre de chambre(s) souhaitée(s) / Number of Bedrooms

Comment désirez-vous être contactés? / How would you like us to contact you?

Message

Submit

Make an appointment

You agree to receive our communications.

Come see the wood up close.

Book a visit

Contact us

425, 18e Avenue
Montréal (Lachine), QC H8S 0E7

Visits by appointment, 9 a.m. to 9 p.m.

514-566-8645
info@andas.ca

Follow us

A project by

HelisisGestion Kokolakis

© 2026 ANDASPrivacyCookiesAlso by Helisis:Solaris, in Boisbriand

Back to top

Contact us

Nom / Name

Email

Phone

Date d'occupation souhaitée / Desired occupation date

Nombre de chambre(s) souhaitée(s) / Number of Bedrooms

Comment désirez-vous être contactés? / How would you like us to contact you?

Message

Submit

Make an appointment

You agree to receive our communications.

Come see the wood up close.

Book a visit

Contact us

425, 18e Avenue
Montréal (Lachine), QC H8S 0E7

Visits by appointment, 9 a.m. to 9 p.m.

514-566-8645
info@andas.ca

Follow us

A project by

HelisisGestion Kokolakis

© 2026 ANDASPrivacyCookiesAlso by Helisis:Solaris, in Boisbriand

Back to top
Visits by appointment, 9 a.m. to 9 p.m. · 514‑566‑8645
Call Book a visit

